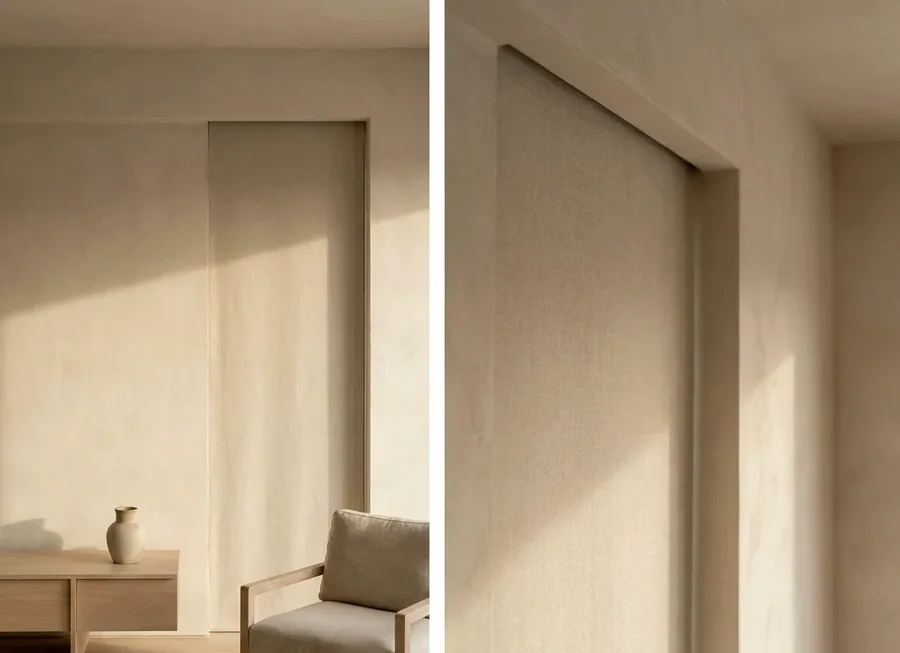
Blinds designed into the building rather than onto it — the fabric drops from a slim ceiling slot, hardware fully hidden. When it's raised, the window is clean glass and frame, nothing else.
01
Why a new build is the ideal moment
This is the one product on our range where timing genuinely changes the result. On a new-build home like most of Helderfontein's, the recess can still be planned into the ceiling, bulkhead or drop-ceiling detail before the plasterer and painter finish — which means hardware disappears completely, with no surface-mounted pelmet as a compromise.
Retrofit is possible on an already-finished home too, using a surface bulkhead or a slim cassette pelmet colour-matched to the ceiling — it just won't disappear quite as fully as a true recess planned from the start.
02
What we need from your build programme
Recess depth varies by blind type — a roller typically needs roughly 110–150mm depending on tube and fabric drop, but we confirm exact specs for your chosen system before your ceiling contractor commits to a detail. The earlier we're in that conversation, the less risk of a last-minute compromise.
03
Almost always motorised
Reaching a hand into a ceiling slot rather defeats the point, so these systems are motorised as standard — see our note on motorised automation for how that's wired in while the electrician's still on site. Coordinate downlights, aircon slots and curtain pelmets at the same design stage for the cleanest finish.
Best suited to architect-designed and double-volume homes with frameless glass
Photographs beautifully — the pitch is "shading designed in, not bolted on"
Premium spend for a premium, seamless result
If your ceiling's already closed up, ask us about a slim surface bulkhead instead — a good compromise that still reads as built-in from across the room.
04
What a concealed system costs
A recessed blind is part building detail, part window covering, and the price carries the ceiling pocket, the sealed head box and much tighter tolerances than a face-fixed blind. Per square metre installed: R1,600 to R3,000 manual, and R3,200 to R5,000 motorised — which is what nearly every concealed installation becomes, since a hidden head box leaves nowhere sensible for a chain to run.
Even a short recess carries a minimum charge: the pocket, the box and the setting out are the same job at any width. Nothing can be firm until the ceiling detail has been seen or the drawings read, so the written figure comes after the free measure.
Planning a ceiling recess works best while a home is still mid-build, which makes this as much a Steyn City and Fourways specification as a Helderfontein one — we fit concealed and recessed systems in architect-finish new builds right across Dainfern, Broadacres & Cedar Lakes and the rest of the corridor too.